




Success Story
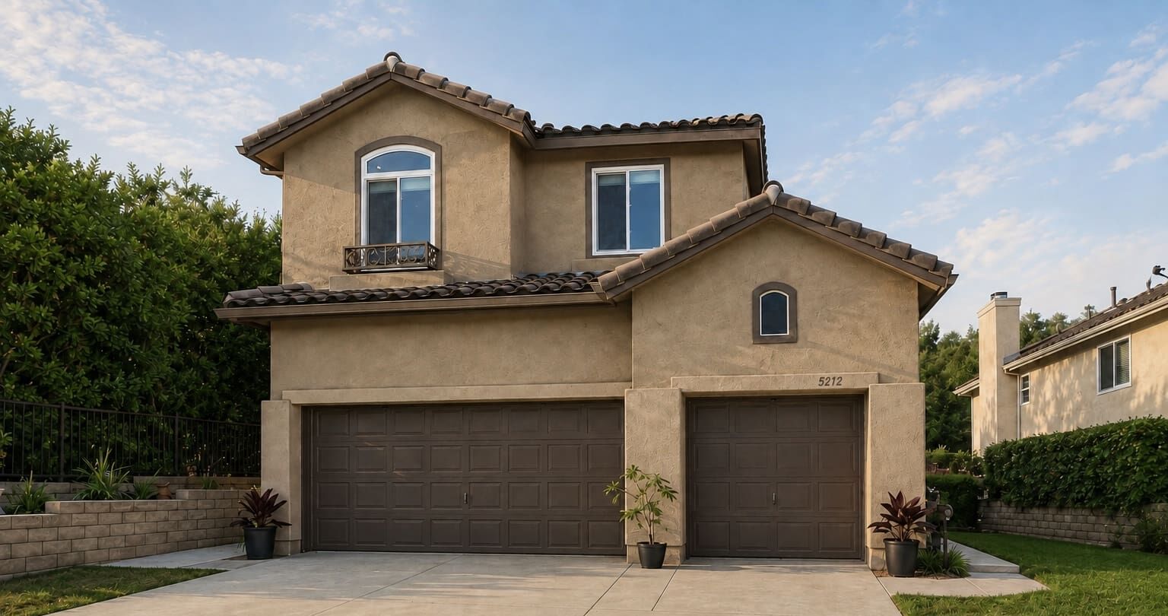
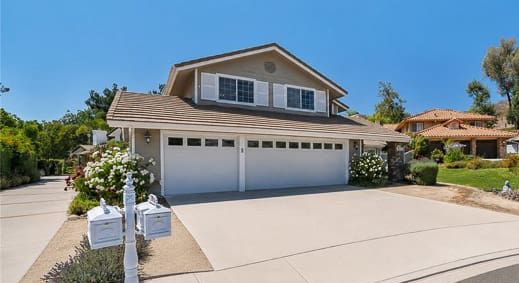
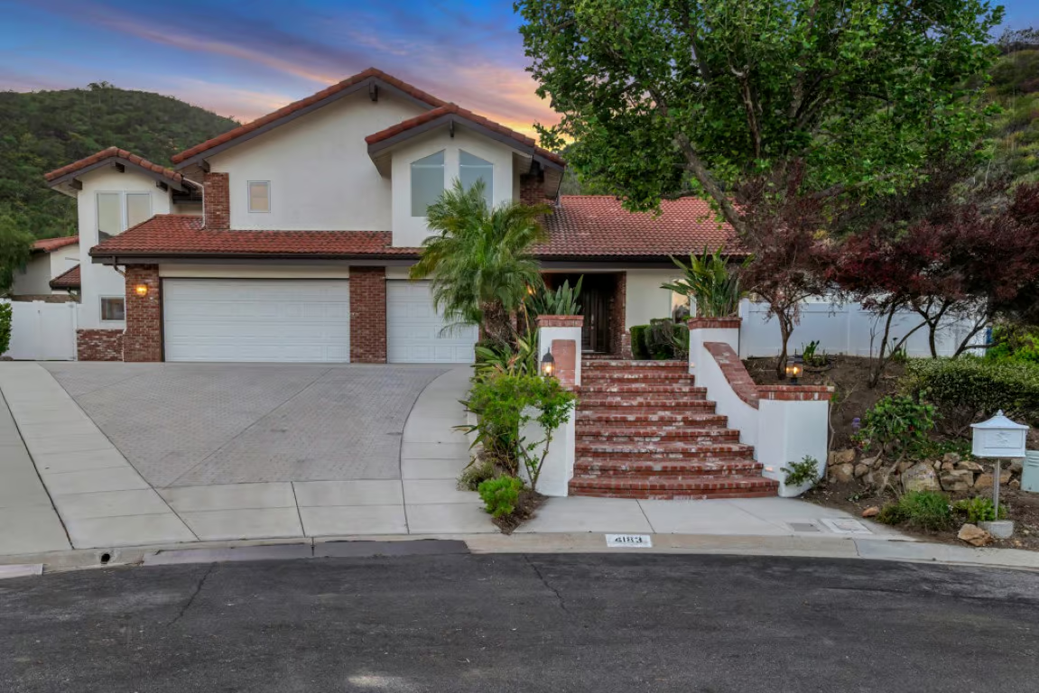
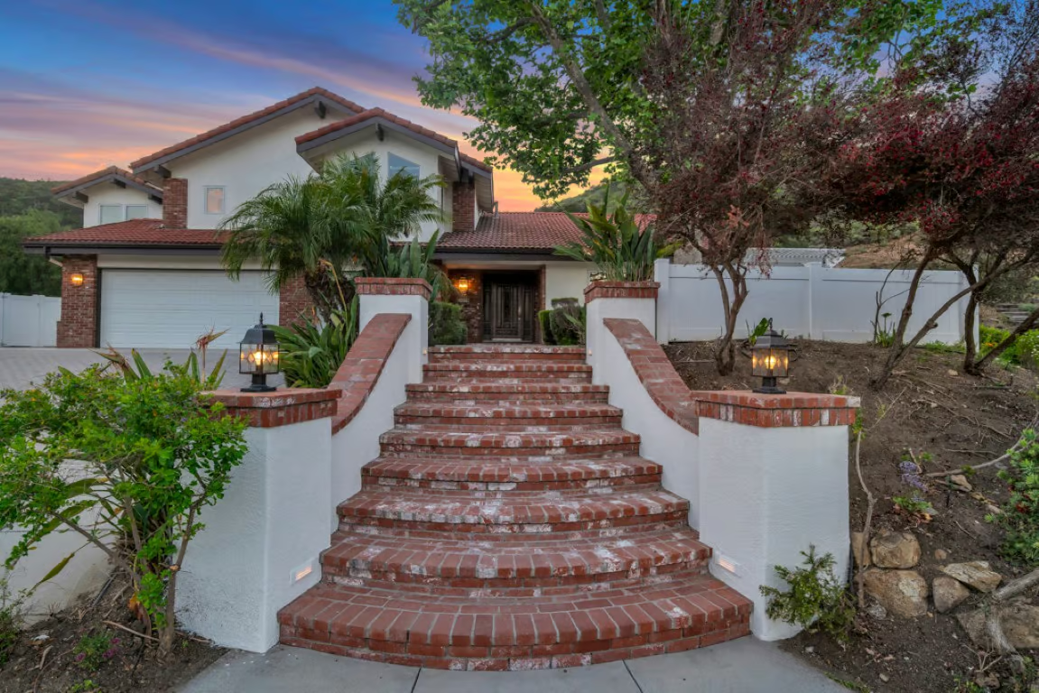
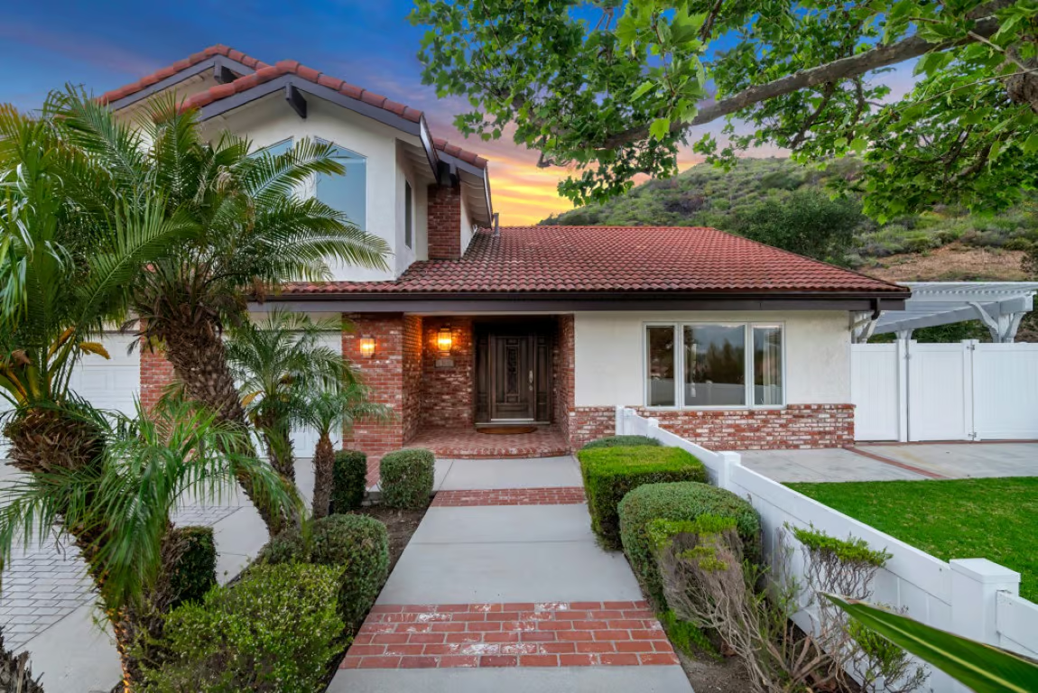
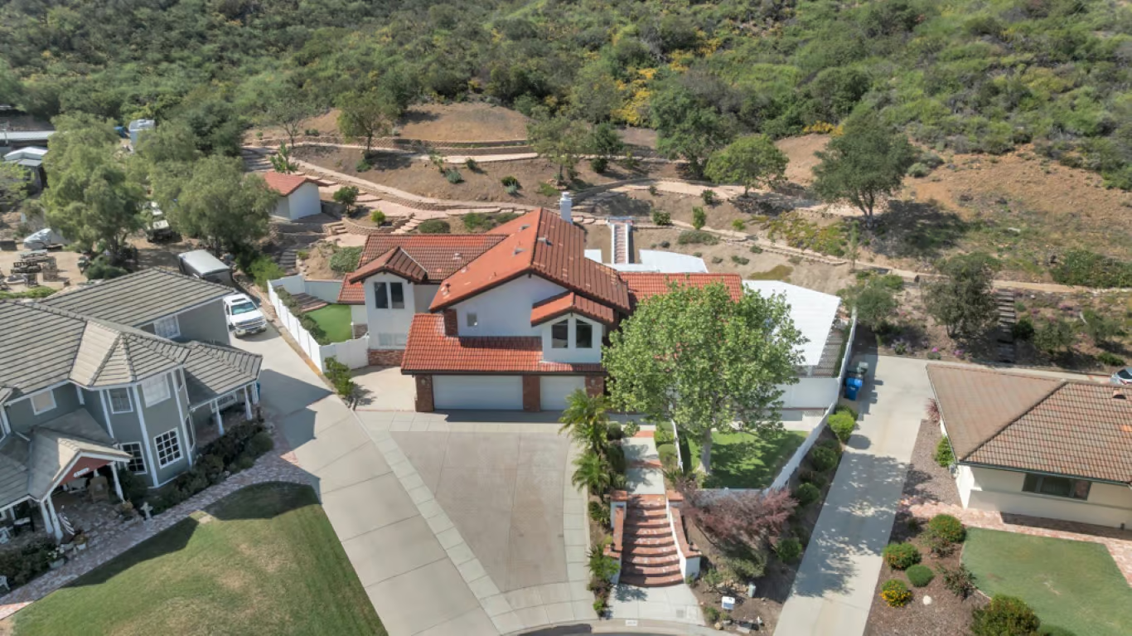
I helped Heidi & Mike buy this Newbury Park home back in 2017. So when they decided it was time for their next move, they reached out to me again.
Before we listed the home, we spent some time getting it ready. We tackled a few repairs, brought in a handyman, and made sure everything was ready for buyers.
The sale took a little patience, but we stayed in close communication, made thoughtful decisions along the way, and everything came together in the end.
The home sold successfully, and they were very happy with the outcome. It’s always rewarding when someone trusts me to help them buy a home, then years later calls me again when it’s time to sell.
Heidi & Mike Google Review
⭐⭐⭐⭐⭐
“Working with Michael to sell our Newbury Park home was a great experience. We really appreciated the extensive planning before we even hit the market, which included scheduling the handyman, painters, electricians, house cleaners, etc. He always kept us informed, explained our options clearly, and never made us feel pressured. When inspection issues came up, his advice helped us make smart decisions instead of emotional ones. Having someone who knows the Newbury Park market so well gave us a lot of confidence from start to finish.”
Property Description
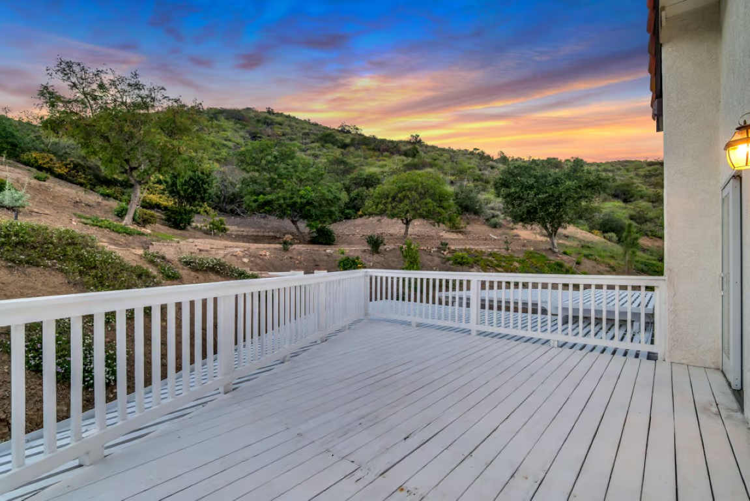
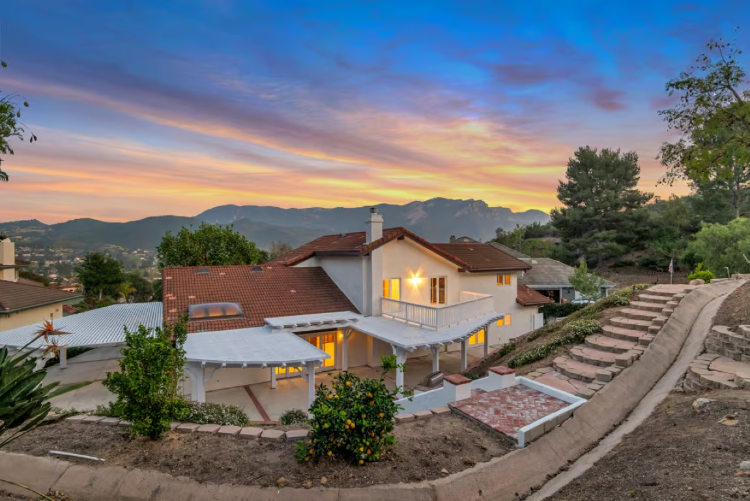
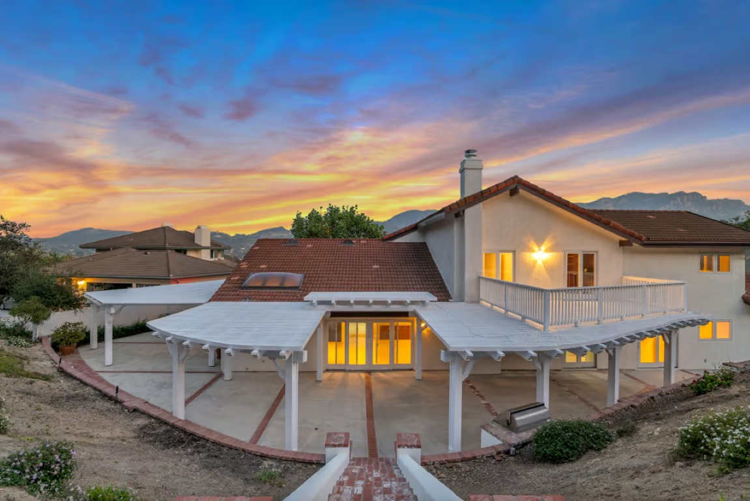
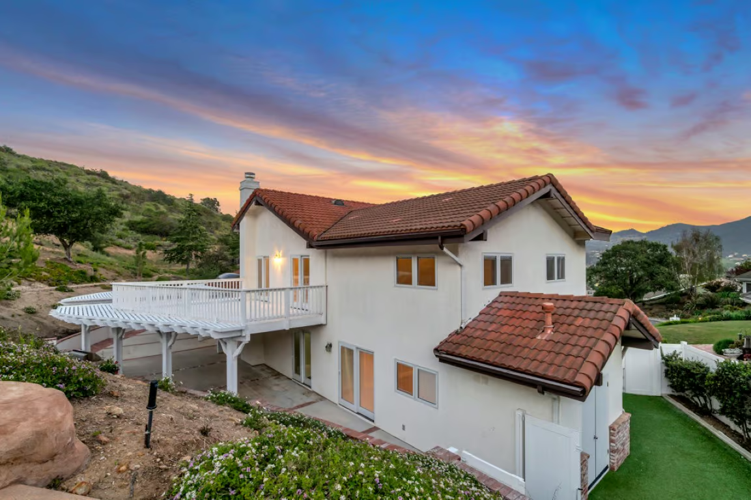
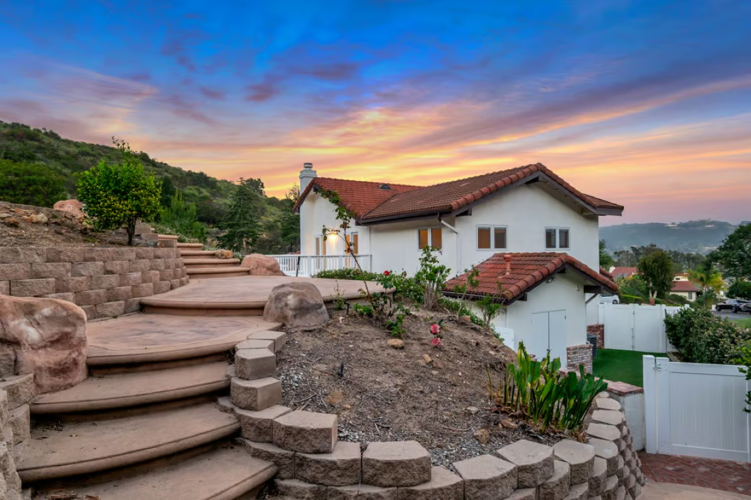
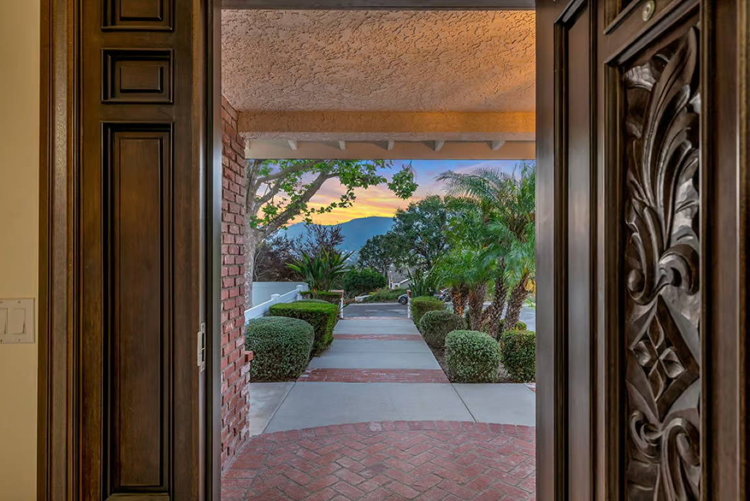
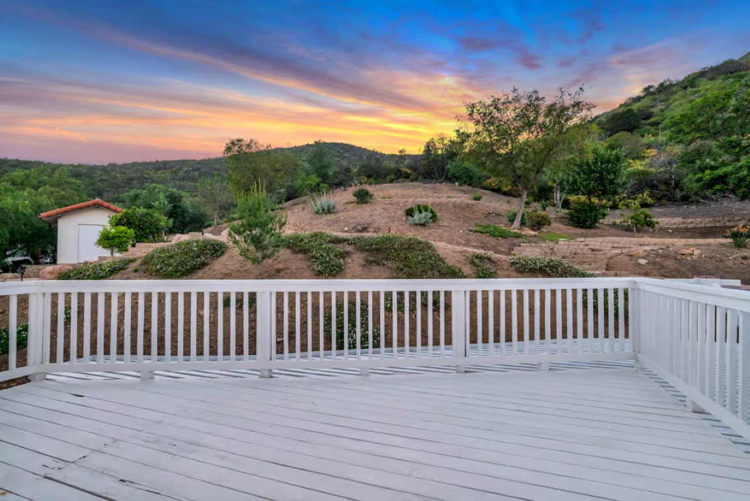
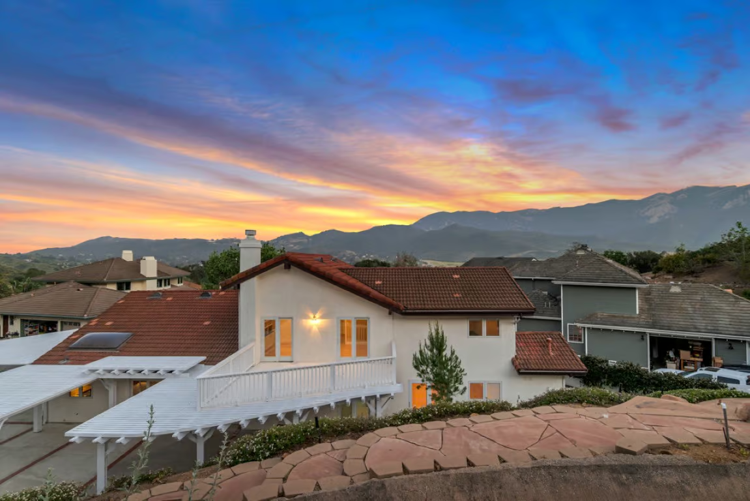
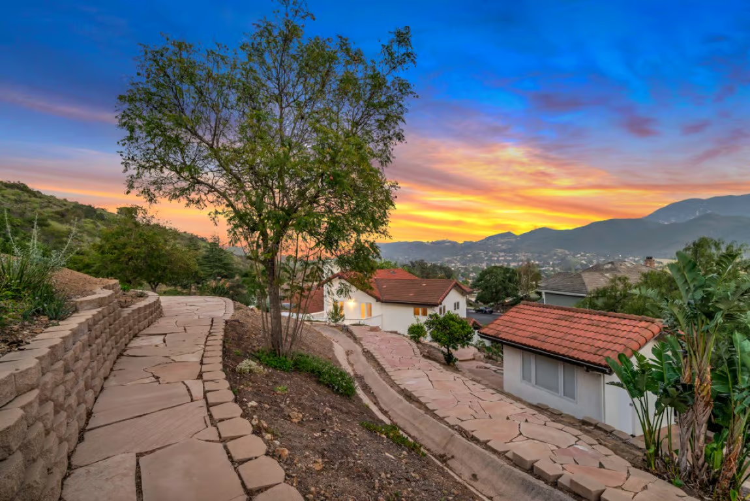
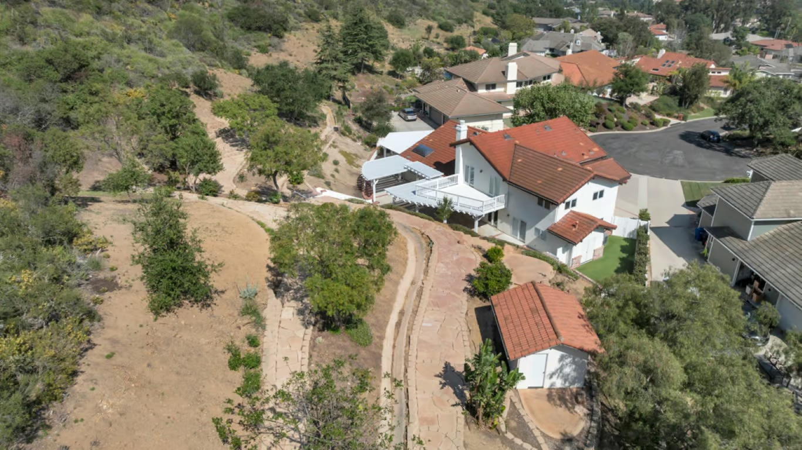
Located on a quiet cul-de-sac in a neighborhood of half-acre lots and custom-built homes with no HOA. Backs to open space with direct access to nature. Walking distance to over 800 miles of hiking and trail systems.
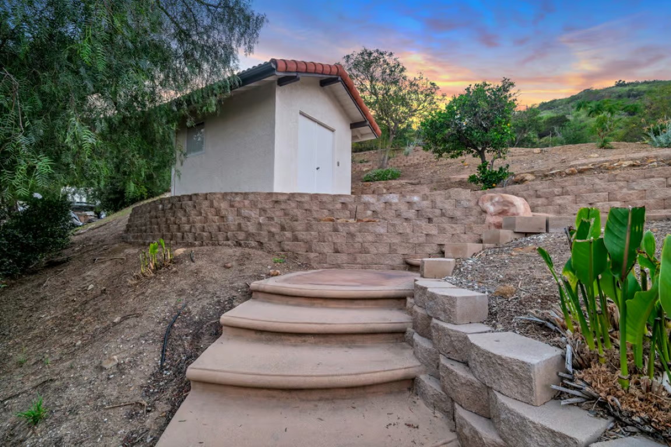
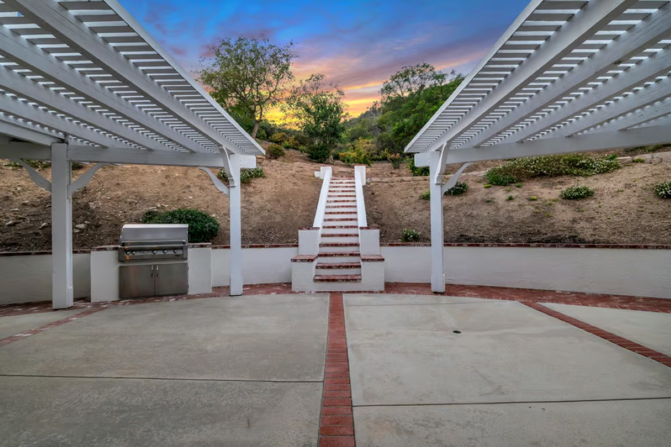
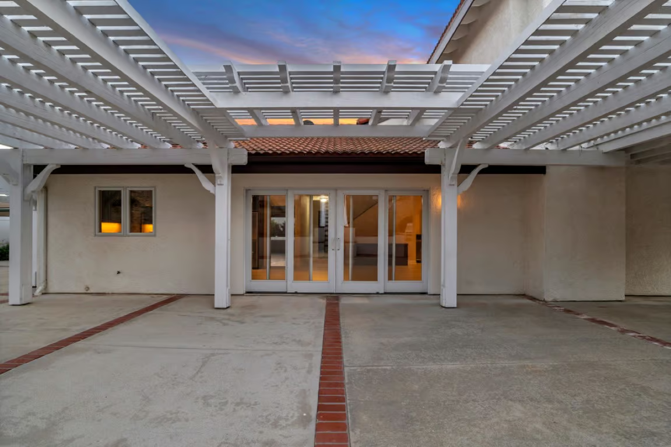
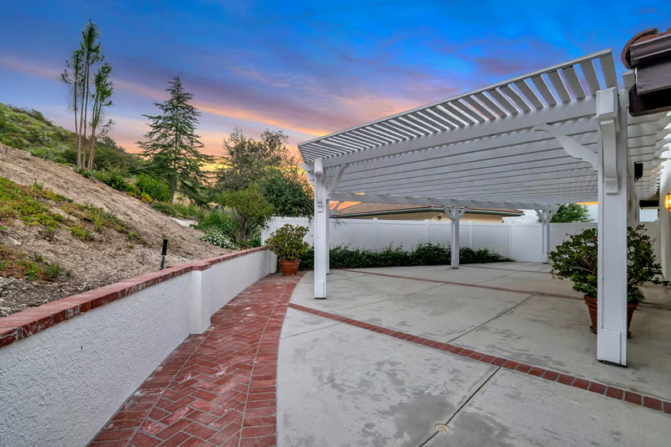
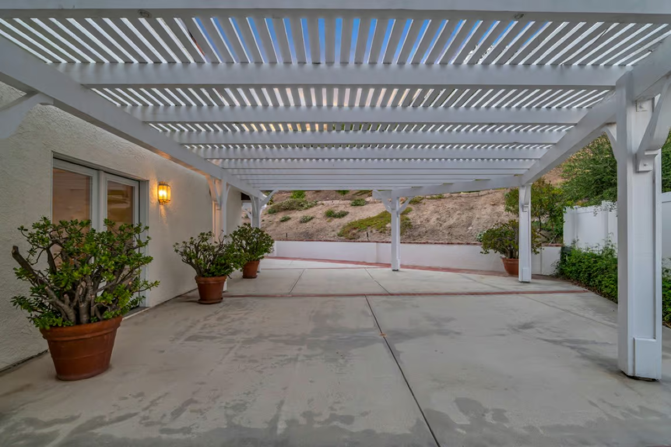
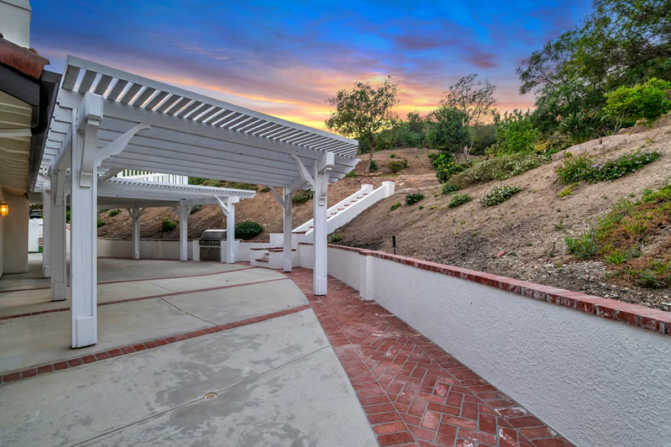
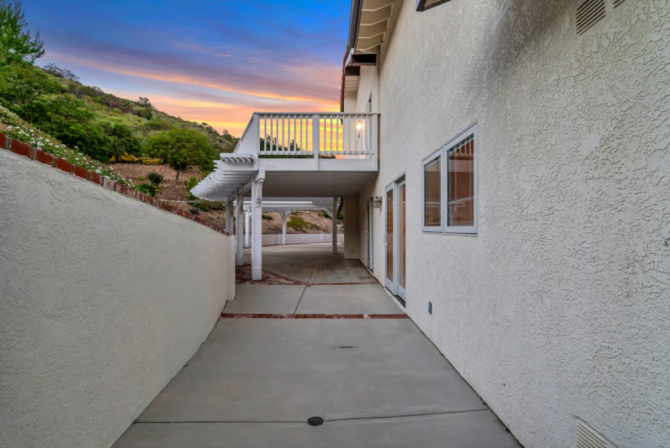
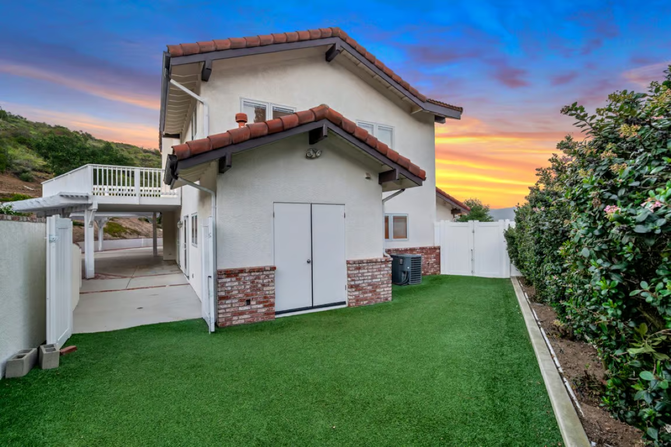
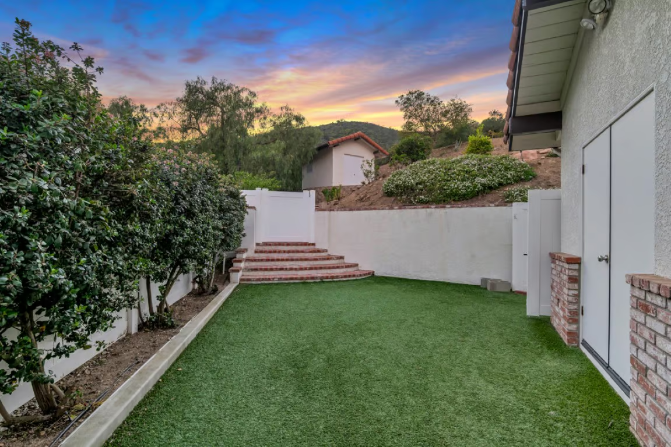
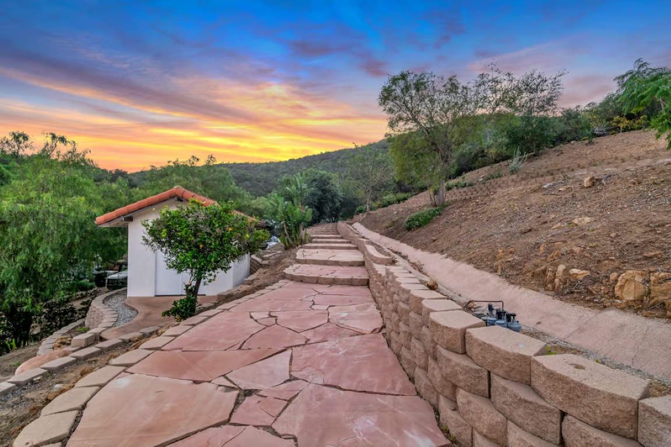
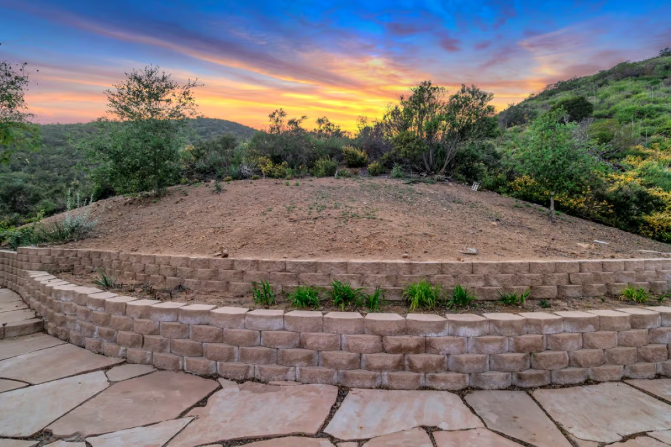
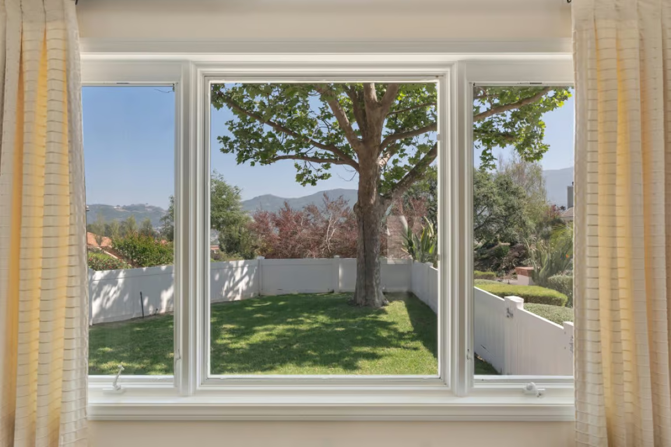
Set on a large private lot with open views. The yard features walking paths, multiple patio areas, built-in BBQ, and additional storage structures throughout.
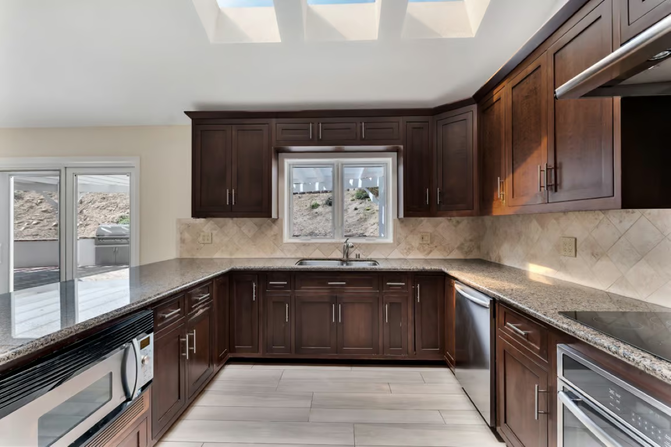
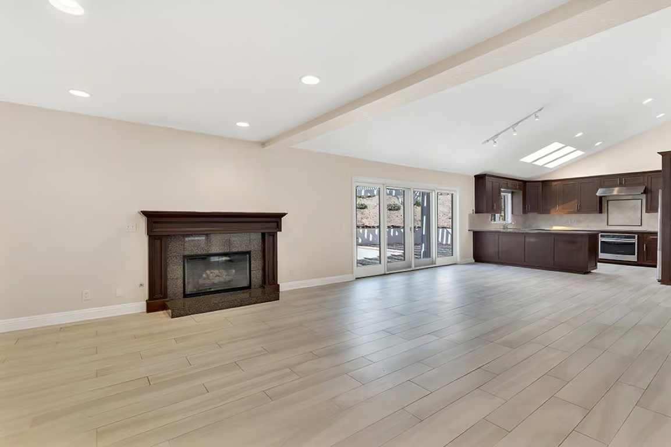
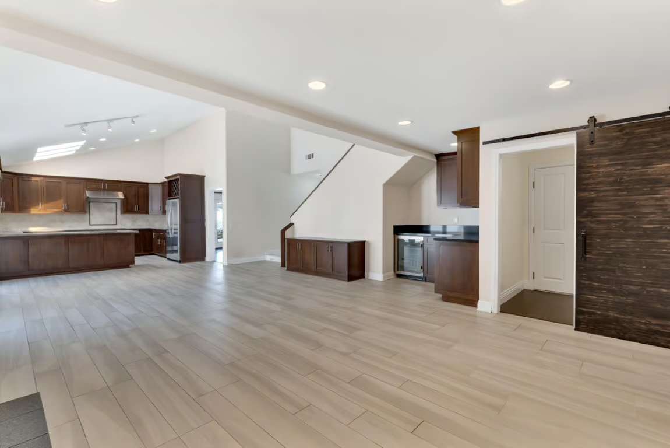
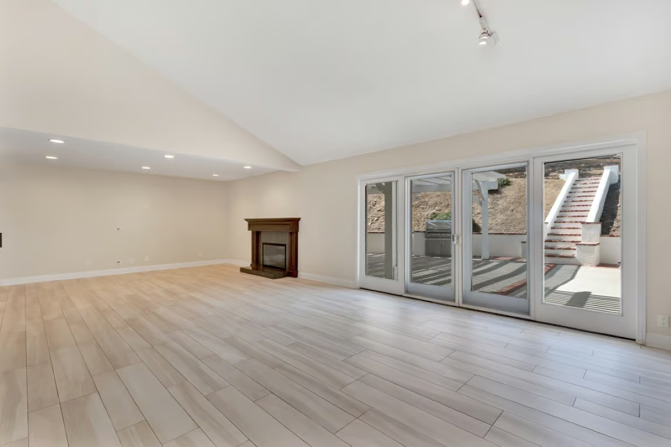
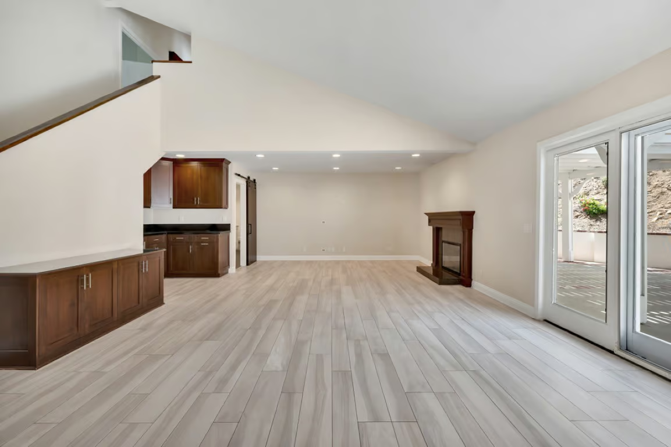
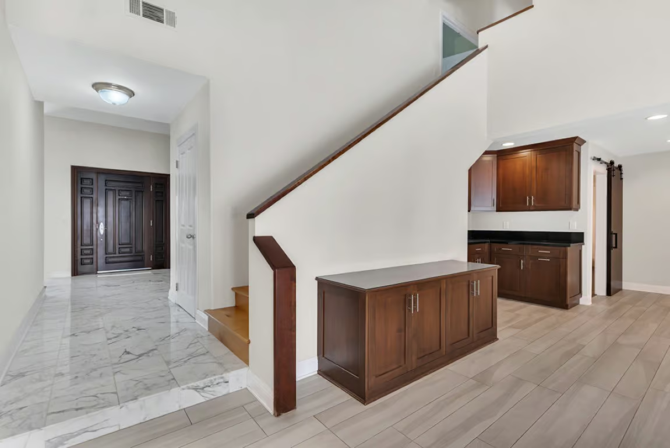
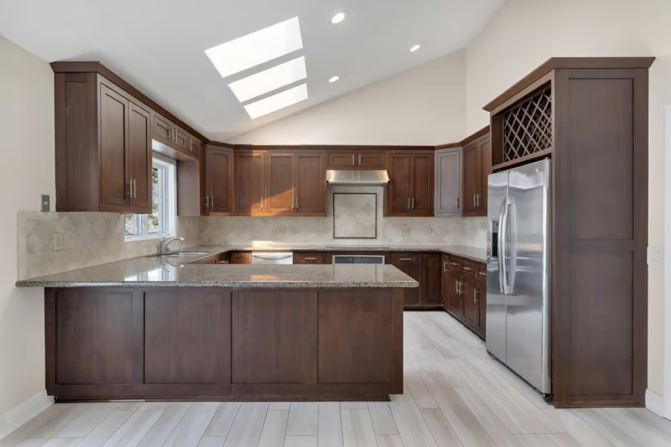
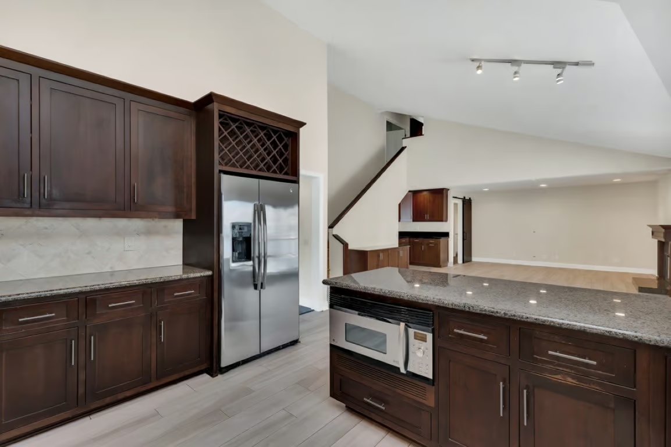
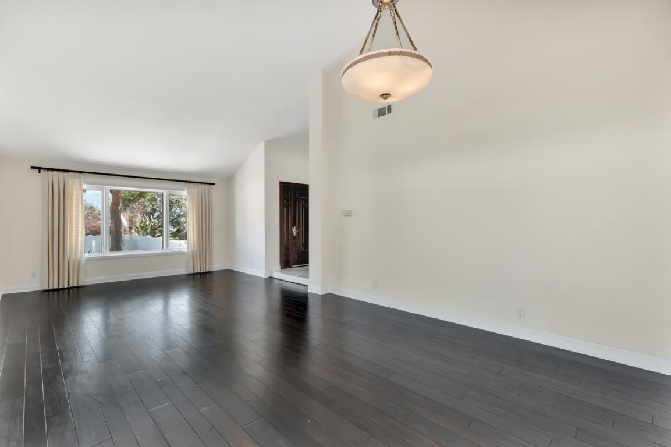
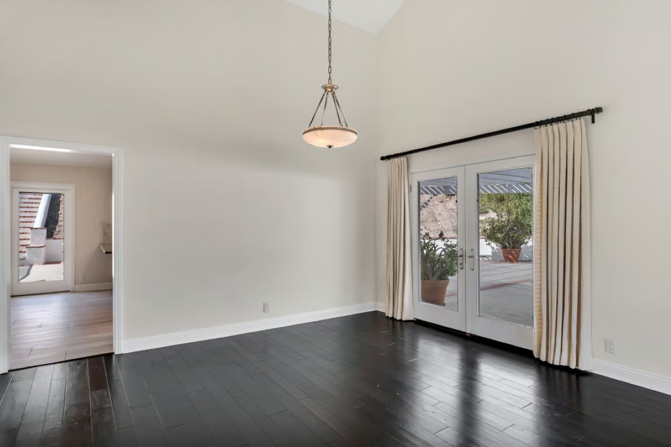
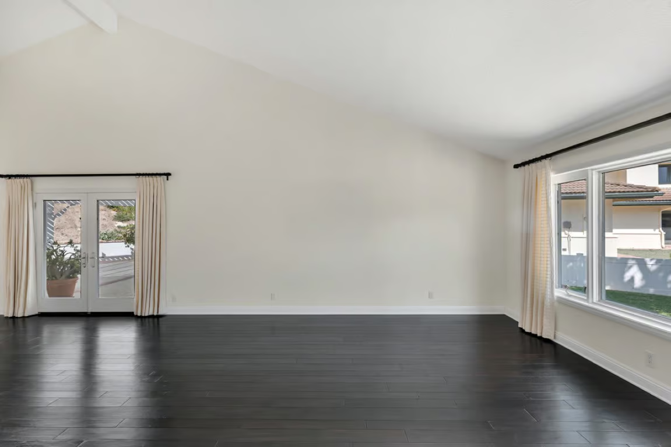
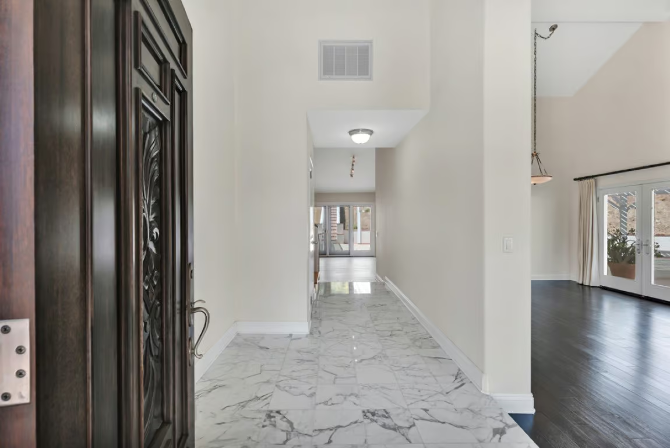
Open floor plan with high ceilings and great natural light. The kitchen sits at the center of the home with granite counters, custom backsplash, breakfast bar, eat-in area, and ample cabinetry. Opens directly to the family room with fireplace.
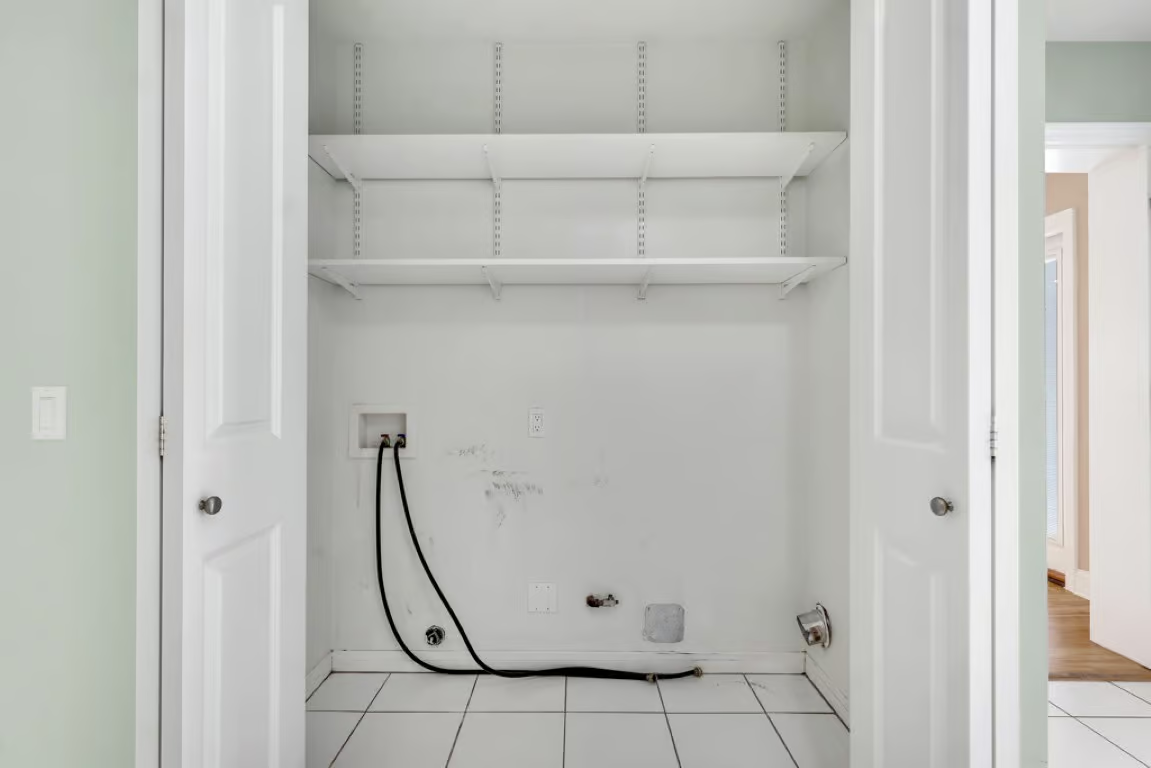
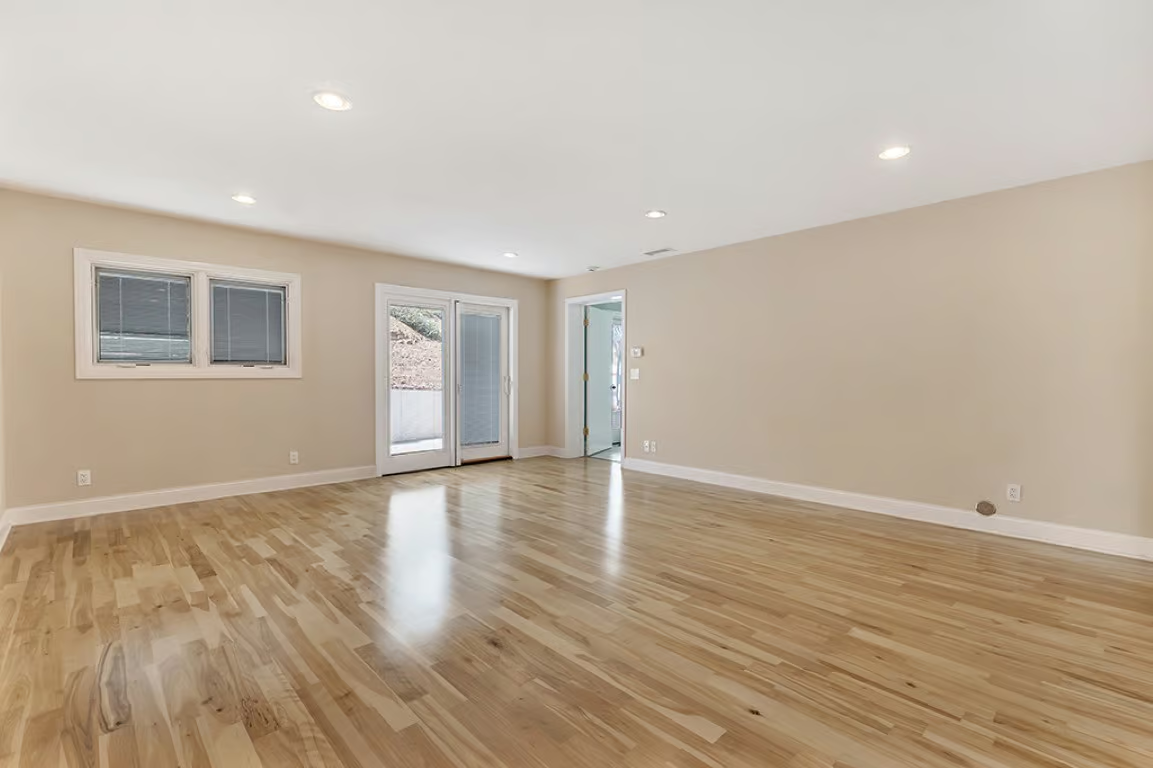
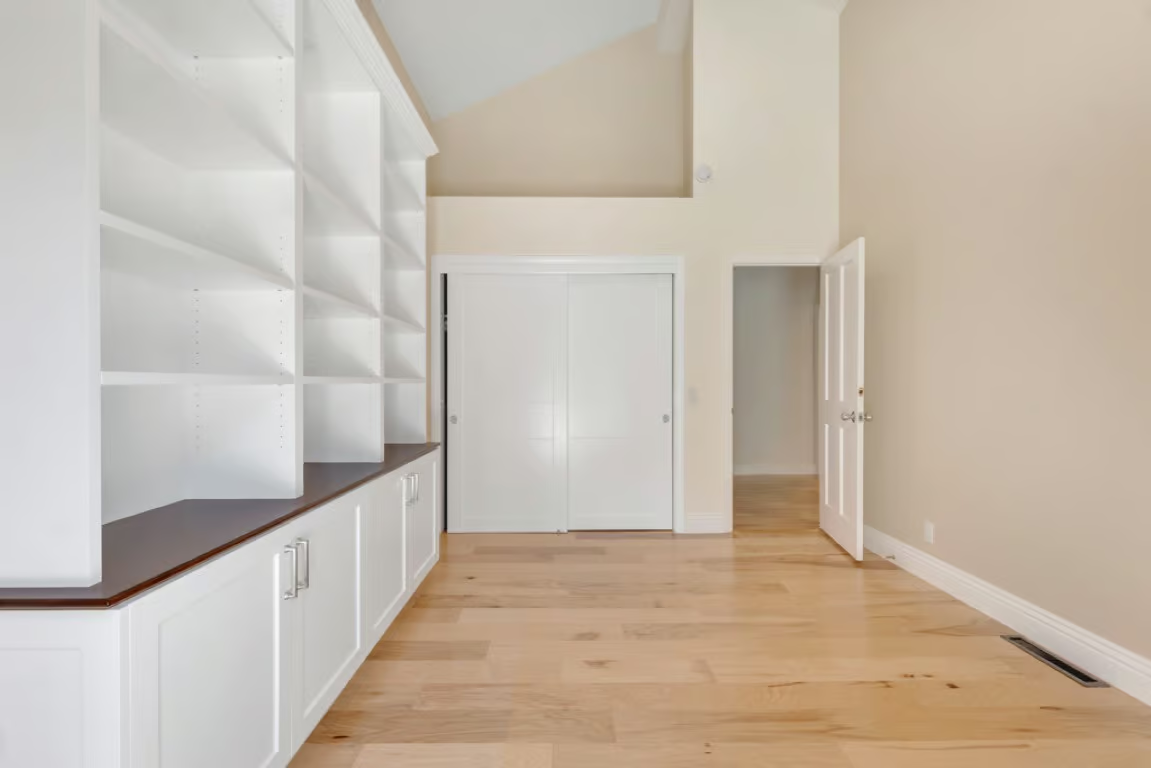
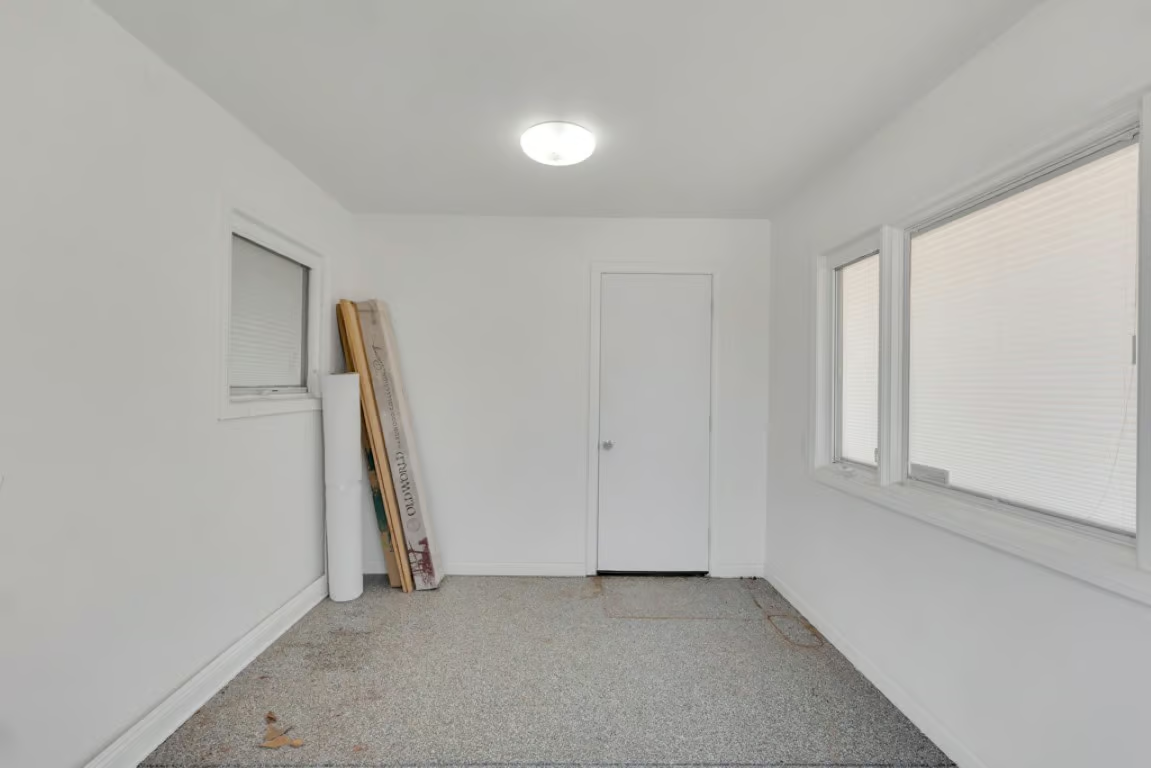
Oversized downstairs bedroom with private exterior access—ideal for guests, extended family, or a home office. Large utility room offers flexible use as a second office, den, or gym.
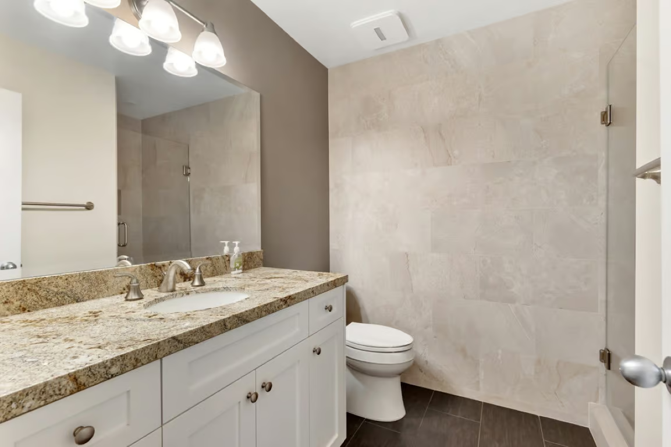
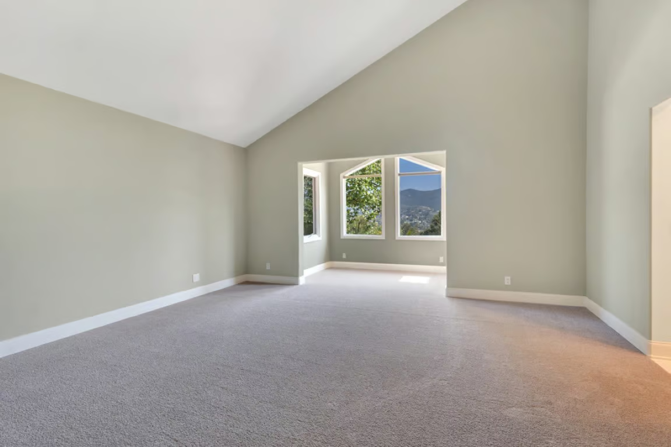
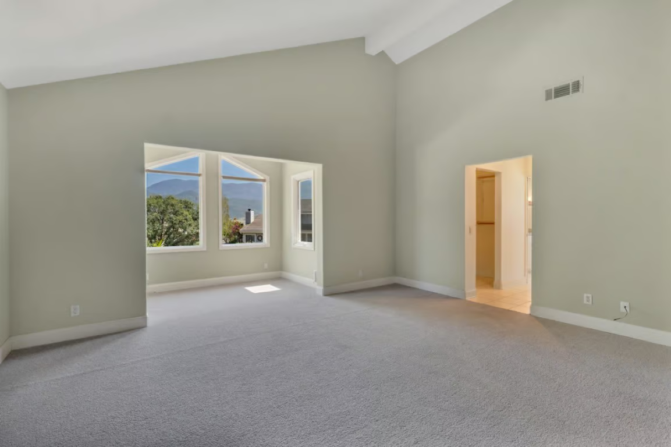
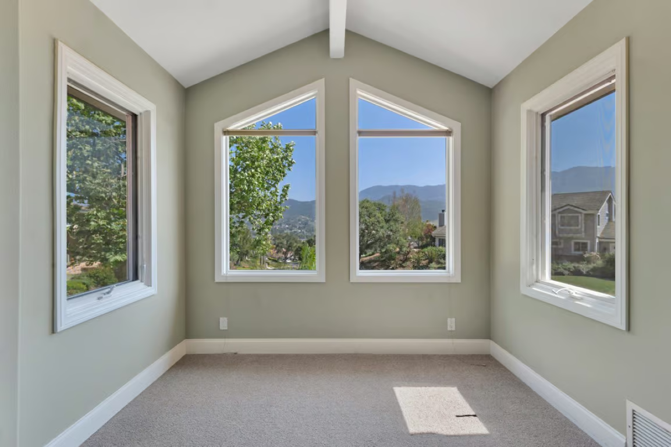
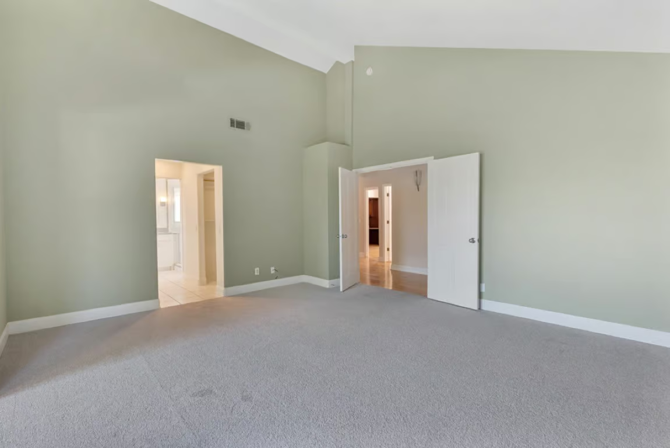
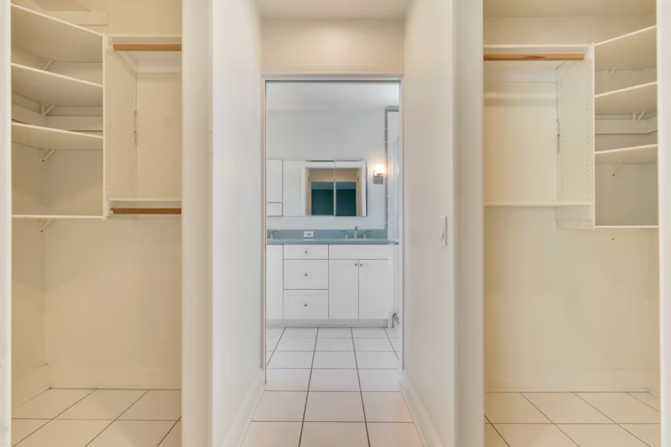
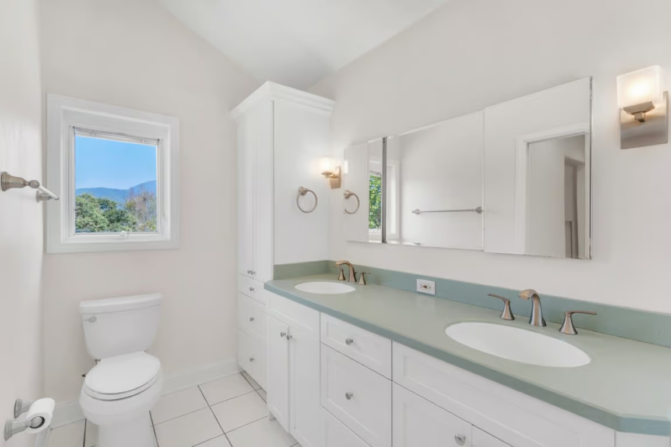
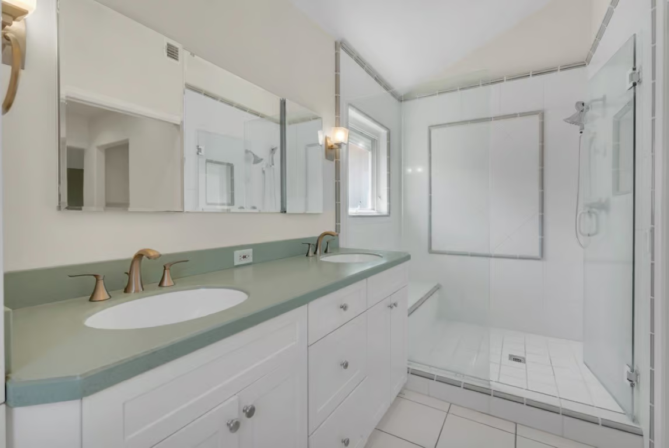
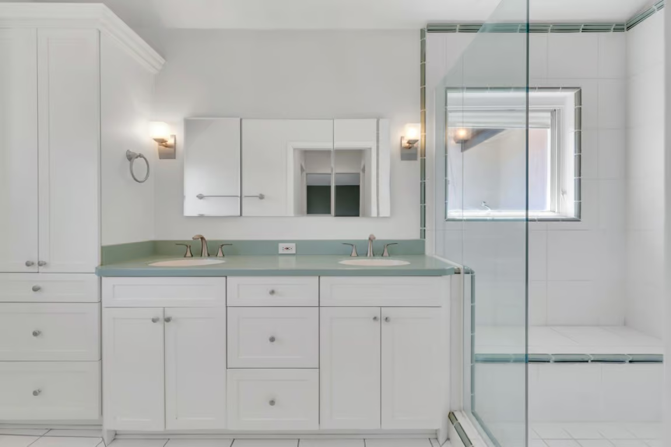
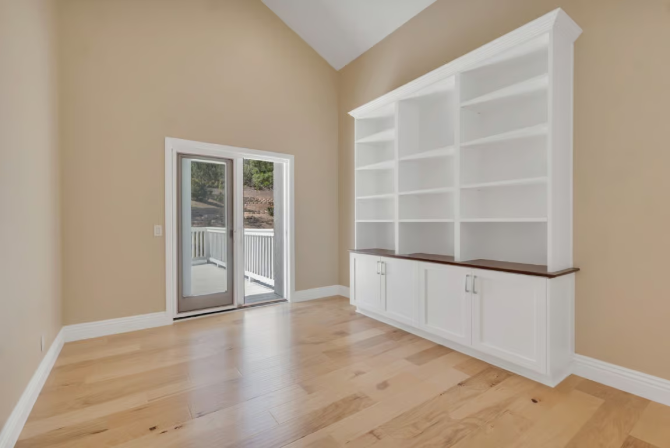
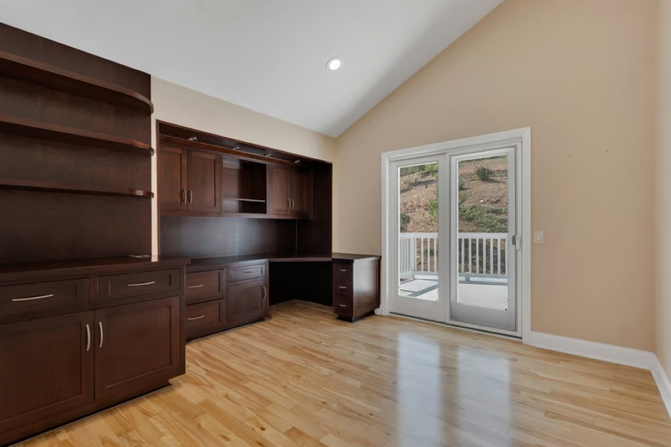
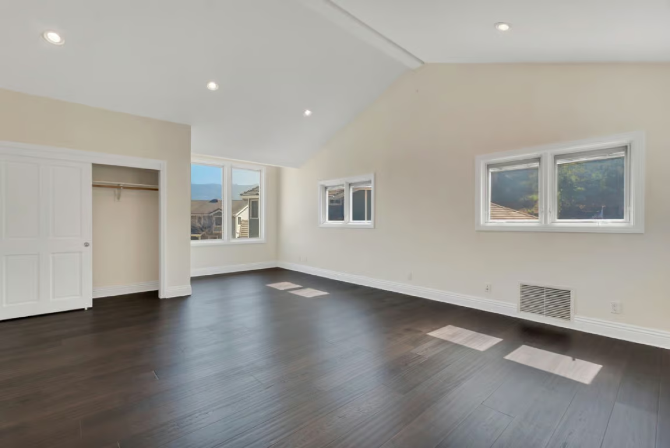
Upstairs primary suite with dual walk-in closets, dual vanities, and oversized shower. Two additional bedrooms with high ceilings. Dedicated office with custom built-ins and access to a large view balcony.
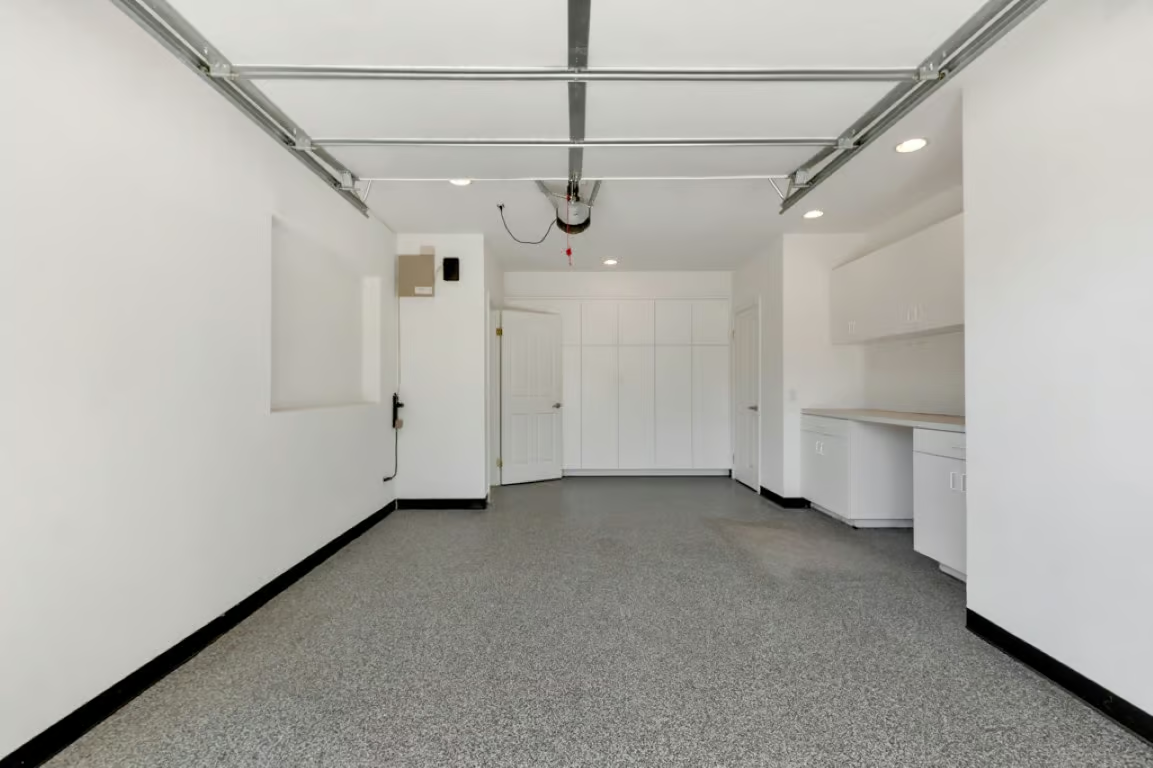
Finished three-car garage with built-in cabinetry and upgraded flooring. Dual-zone HVAC.
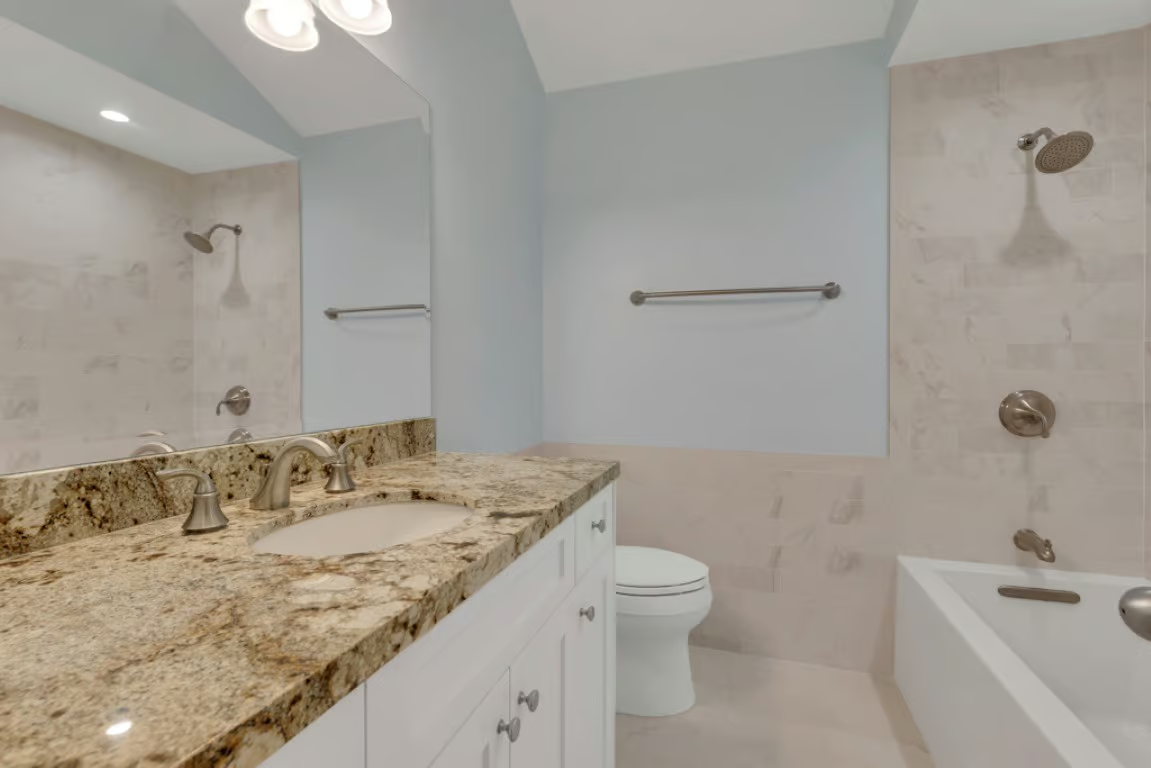
Four bedrooms, three baths, plus an office. A rare combination of space, privacy, and access to the outdoors.